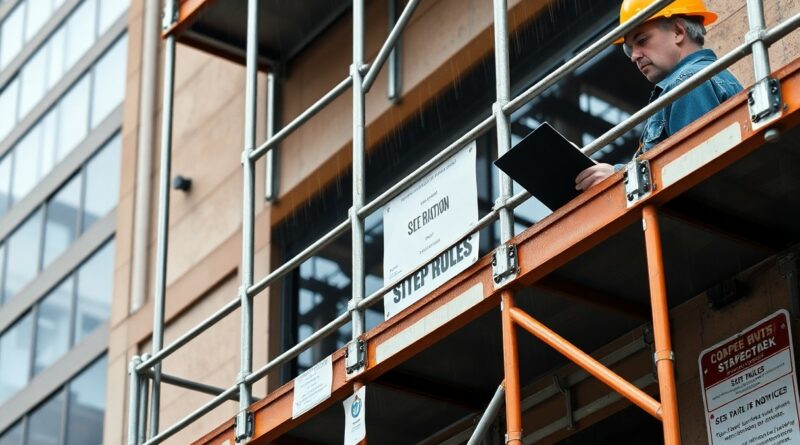
Industrial Scaffolding FAQs – Load Ratings, Tie-Ins, Inspections, Weather, and Site Rules
There’s no margin for guesswork when you’re working at height. Industrial work is a matter of facts. This guide tells the facts about the build, the rules, and the safety of the site. You must know the load ratings that define how much weight your platform can hold, the tie-in points that keep the structure from shifting, and the inspection steps required before each shift. High winds can shut down a site, and site rules exist for survival, not convenience.
Key Takeaways:
- A scaffold’s load rating determines not only the total weight it can support but also how materials and personnel are distributed across its platforms, with typical industrial applications requiring at least a medium-duty classification to accommodate tools, equipment, and multiple workers simultaneously.
- Tie-ins must be installed at intervals no greater than every four frames vertically and every six feet horizontally to maintain structural stability, a requirement that becomes more stringent when wind exposure or height exceeds 20 feet.
- Daily inspections by a competent person are mandatory before use, with documentation retained on-site for a minimum of 30 days, and any scaffold exposed to high winds, heavy rain, or seismic activity requires immediate re-evaluation before reactivation.
The Build and the Takedown
The work moves in a steady cycle of building and dismantling, with each phase following strict protocols to ensure safety and efficiency. Delays occur when weather conditions are unsafe or when the site is unprepared for crew arrival, halting progress until conditions improve or access is secured.
Assembly Standards
You follow manufacturer blueprints and OSHA-compliant procedures during assembly, ensuring every coupling is tightened and every level is laser-checked. Guardrails are installed immediately upon platform completion, preventing falls during subsequent work stages.
Dismantle Procedures
You begin dismantling only after receiving written clearance from the site supervisor, confirming all upper work is complete. Removal starts at the top, working down row by row, with each tube and coupling lowered by hoist or tag line-never thrown.
You remove components systematically, maintaining structural integrity until the final beam. Crews use tag lines to control descent, preventing swing hazards near ground personnel. A mid-sized SaaS firm managing site logistics reported zero drop-related incidents over two years by enforcing controlled lowering at all stages.
Load Ratings and the Anchor
Scaffold load ratings define the maximum weight capacity the structure can safely support, directly tied to its structural integrity. Exceeding this limit risks collapse, injury, or fatality. Anchoring through tie-ins secures the scaffold to the building, preventing lateral movement. Wind can overturn unsecured frames, making proper tie-ins necessary for stability and safety on every project.
Weight Capacity
Your scaffold’s load rating determines how much weight it can hold, including workers, tools, and materials. Standard duty scaffolds typically support 25 pounds per square foot, while heavy-duty models may allow 75 pounds per square foot. Exceeding the rated capacity risks structural failure, so always verify the rating plate and plan loads accordingly.
Tie-In Stability
Tie-ins connect the scaffold frame to the building at set intervals, preventing sway or tipping. These anchors resist lateral forces, especially wind, which can destabilize free-standing structures. Without tie-ins, even a moderate gust can dislodge the scaffold, endangering workers and bystanders.
Building codes often require tie-ins every 20 feet vertically and 30 feet horizontally, depending on scaffold height and design. Mechanical anchors like through-bolts or masonry anchors provide reliable attachment points. Improper spacing or weak connections compromise the entire system, turning a stable platform into a hazard during high winds or dynamic loading.
The Inspection and the Handover
Inspections are the law of the site, mandated daily by competent personnel to verify structural integrity and compliance. Handover management is how the client takes the scaffold when the work is done, ensuring accountability shifts only after formal sign-off. Always refer to A Guide to Scaffold Use in the Construction Industry for OSHA-compliant procedures.
Safety Checks
Inspectors examine guardrails, planking, and connections each morning before use. Any defect, no matter how minor, must be corrected before authorized personnel are allowed on the structure. Weather damage, loose couplers, or shifted standards invalidate prior approvals immediately.
Transfer of Control
Transfer of Control occurs when the scaffolding contractor certifies completion and the client formally accepts responsibility. This moment marks the end of builder oversight and the start of client accountability for ongoing safety.
Once the client signs the handover document, they assume legal responsibility for who accesses the scaffold and how it’s used. The contractor must provide certification of compliance, including records of inspections and corrections, before control legally transfers. A mid-sized SaaS firm managing site logistics recently avoided a citation by strictly enforcing this documented handover process.
The Sky and the Clock
Weather plays a decisive role in scaffolding timelines. Rain can halt operations immediately, especially when the ground remains unprepared. Delays are common when soil conditions prevent stable setup, making timing as critical as technique. Always consult OSHA Regulations on Scaffolding: Everything You Must … to align with safety protocols during uncertain conditions.
Weather Impacts
Rain disrupts scaffolding work by compromising ground stability. Wet soil cannot support heavy loads, increasing the risk of shifting or collapse. High winds may also suspend activity, as elevated platforms become hazardous. These conditions directly affect crew safety and project pacing, requiring immediate response.
Causes of Delay
Most delays occur due to unprepared ground or rainfall. Without proper site grading and drainage, even light precipitation can stop progress. Foundations must be firm and level before assembly begins, or work must wait. Proactive planning reduces weather-related downtime.
A mid-sized SaaS firm managing construction logistics found that over 60% of their project delays in the Northeast region were tied to weather, with unprepared ground extending stoppages by up to three days. Proper site preparation, including gravel bedding and elevated platforms, significantly reduced downtime and improved crew readiness when conditions improved.
The Paper and the Law
Compliance begins before the first scaffold pole is lifted. The client must secure the permits before the work begins, a legal requirement that prevents costly delays and ensures alignment with local regulations. Failure to obtain documentation can result in immediate work stoppage and fines.
Permit Acquisition
You are responsible for confirming that the client has obtained all necessary permits prior to mobilization. Working without approved permits risks regulatory penalties and compromises site safety. Start only when paperwork is verified and on file.
Site Rules
You must follow the site rules without exception. These guidelines, established by the client and site management, define safe behavior, access points, and emergency procedures. Non-compliance leads to removal from site and jeopardizes team credentials.
Site rules often include designated walkways, PPE requirements, and communication protocols specific to the location. A mid-sized SaaS firm managing a downtown retrofit, for example, enforced strict radio check-ins and hard hat color coding by trade. Adhering to these operational details ensures coordination and reduces on-site incidents.

The Space and the Path
Clear access determines how efficiently your team mobilizes and maintains momentum throughout the project. The client provides a laydown area for the gear, and keeping this zone organized prevents delays and reduces trip hazards. Ensure the path to the work remains unobstructed for both crew and equipment at all times. For best practices on compliance and hazard reduction, review Scaffold Inspection and Safety Tips.
Laydown Area
Your laydown area must accommodate all scaffold components without encroaching on walkways or operational zones. The client provides a laydown area for the gear, and its proper use directly impacts setup speed and job site safety. Store materials neatly and inspect them before assembly to prevent defects from entering the build.
Site Access
The path to the work must be open for the crew and the equipment, ensuring uninterrupted movement from ground level to the scaffold base. Blocking this route increases fatigue, slows progress, and raises the risk of dropped objects or collisions.
Site access involves more than just a clear walkway. It includes overhead clearance, floor load capacity, and temporary barriers to protect against unauthorized entry. Maintain a documented log of daily access checks, especially after weather events or night shifts, to confirm the route remains safe and functional for all personnel and material transport.
To wrap up
You complete every scaffolding project when safety is confirmed and the structure meets all alignment and stability standards. Your responsibility extends beyond assembly to ensuring ongoing compliance through daily checks, proper tie-ins, and adherence to load limits. A mid-sized SaaS firm managing multiple construction clients relies on ScaffoldersPro for timely, code-compliant setups. Reach out to ScaffoldersPro to start the job and maintain integrity from ground level to final inspection.
FAQ
Q: What do scaffold load ratings mean, and how are they determined?
A: Load ratings classify scaffolds based on the maximum weight they can safely support per square meter, typically categorized as light (0.75 kN/m²), medium (1.5 kN/m²), or heavy (2.0 kN/m²) duty. These ratings are calculated by structural engineers during the design phase, factoring in platform materials, base conditions, and anticipated worker and equipment loads. A mid-sized SaaS firm retrofitting an old factory floor might require medium-duty scaffolding to accommodate power tools and stored components, while facade repairs on a high-rise may demand heavy-duty configurations for masonry teams.
Q: How many tie-ins are required per scaffold structure, and where must they be placed?
A: Tie-ins anchor scaffolding to a building’s structural frame to prevent lateral movement, with one tie typically required every 26 feet in height and every 20 feet horizontally. These connections must align with structural columns or reinforced masonry, not glass curtain walls or decorative elements. On a recent project at a decommissioned textile mill, engineers specified 14 tie-in points across a 78-foot tall access scaffold, spaced to match existing steel uprights and verified through on-site laser alignment.
Q: Who is responsible for scaffold inspections, and how often do they occur?
A: A competent person, usually a certified scaffolder with documented training under OSHA or equivalent standards, must inspect the structure before initial use and every seven days thereafter, as well as after any event that could affect integrity, such as high winds or impact. Inspection records are kept on-site and include signatures, date stamps, and notes on plank conditions, base plate stability, and guardrail alignment. One industrial client in the automotive sector maintains a digital log accessible to safety officers across three shifts.
Q: Can scaffolding be erected or dismantled in rainy or windy conditions?
A: Work is suspended when sustained winds exceed 40 mph or during active precipitation, as wet platforms reduce traction and wind loading increases overturning risk. A project atop a chemical processing plant in coastal Louisiana was delayed 36 hours when gusts reached 48 mph, requiring temporary bracing and a full re-inspection before work resumed. Light drizzle may not halt operations if platforms are equipped with anti-slip grating and tie-off points remain secure.
Q: What site preparations must the client provide before scaffold erection begins?
A: Clients must secure permits, clear the laydown area of obstructions, ensure unimpeded access for delivery trucks, and mark underground utilities. A pharmaceutical manufacturing facility in New Jersey allocated a 40×60-foot staging zone adjacent to its east wing, allowing two flatbeds to offload components without disrupting inbound deliveries. Failure to provide clear access can delay mobilization by one to three days.
Q: How is scaffold handover managed between the erector and the client’s team?
A: Formal handover occurs after the final inspection, when the scaffolding contractor issues a signed compliance tag affixed to each access point, indicating the structure is fit for use. The client’s site supervisor receives a checklist confirming guardrail installation, plank continuity, and load signage. At a refinery turnaround in Texas, handover included a walkthrough with three department leads, each signing a copy of the scaffold schedule and hazard assessment.
Q: What causes delays in scaffold build or dismantle timelines?
A: Common causes include unmarked utility lines, missing permits, inclement weather, and last-minute design changes from the client. A warehouse retrofit in Ohio faced a two-day delay when an unrecorded underground gas line blocked base plate placement, requiring a revised foundation layout. Projects with fixed deadlines benefit from a 48-hour buffer built into the schedule to absorb minor disruptions.